

Industrial facilities
Incoming, feeder and bus-coupler circuits configured around the LV system scheme.
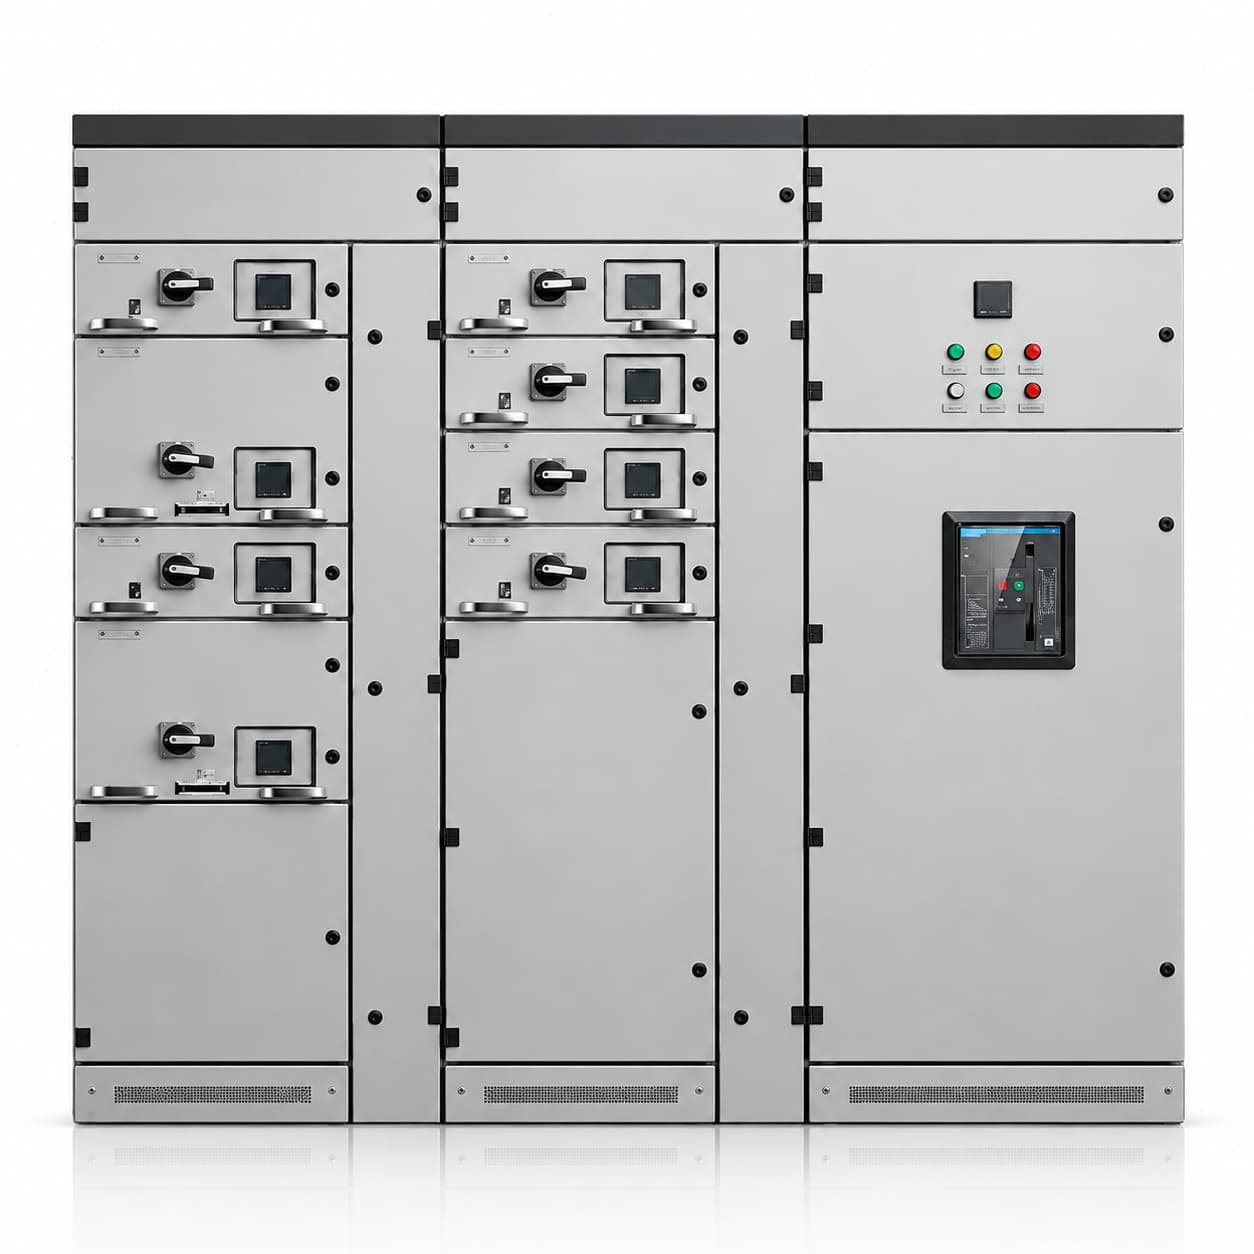
LV Main Distribution · Withdrawable Structure
For low-voltage distribution and motor-control systems, with project-defined incoming, feeder, bus-coupler, measurement and control functions. Drawer sizes, cabinet lineup and interfaces follow the specific scheme.
Choose an empty enclosure or assembled equipment. The frame, functional units and mechanical accessories follow the agreed list; empty supply excludes internal electrical components. Assembled electrical configuration follows the drawings and list.
These uses help assess suitability; they are not completed project references.
Incoming, feeder and bus-coupler circuits configured around the LV system scheme.
Cabinet lineup and interfaces defined by project supply, measurement and control needs.
Circuits and arrangement require assessment of the distribution scheme; no redundancy or availability level is implied.
Functional units and wiring interfaces defined by the motor schedule and control scheme.
These options follow the GCS manual chapter. Main busbar current, busbar dimensions, functional units, drawer operating positions, interlocks and internal separation require project confirmation; not every combination is implied to be suitable.
| Item | Listed options / configuration | To confirm for the project |
|---|---|---|
| Working voltage | 220 / 380 / 400 / 415 / 440 / 460 / 480 V | Other voltages are confirmed for the project. |
| Working frequency | 50 / 60 Hz | Other frequencies are confirmed for the project. |
| Installation | Floor-standing; single cabinet / cabinet lineup | Defined by the project layout. |
| Main busbar rated current | Determined by project loads and the distribution scheme | Provide incoming current and load requirements; no fixed current rating is implied. |
| Busbar material | Copper / aluminium | Dimensions and connection methods are project-specific; the materials are not presented as universally interchangeable. |
| Degree of protection | IP30 / IP40 | Other ratings require project-specific assessment and confirmation. |
| Enclosure steel thickness | 1.5 / 2.0 mm | Other thicknesses are project-specific. Frame, door and mounting-plate thicknesses are specified separately. |
| Enclosure material & finish | Cold-rolled steel | Other materials, surface finish and colour are confirmed for the project. |
| Functional units | Withdrawable functional units | Drawer sizes, quantity, operating positions and interlocks follow the project scheme. |
| Internal compartments | Busbar, functional-unit and cable areas | Compartment arrangement and form of internal separation are project-specific. |
| Dimensions & cable entry / exit | Width × height × depth, in mm | Dimensions, cabinet lineup and cable interfaces follow the installation drawings. |
Electrical ratings describe the assembled configuration. An empty enclosure alone is not assigned a complete-equipment voltage or current rating.
Final parameters, configuration and scope of supply are subject to the confirmed drawings and order agreement.
Agreed enclosure structure and mechanical parts for subsequent assembly.
Cabinet with the confirmed electrical configuration.
Partial supply, external cables, site installation and commissioning require a separate agreement. Cabinet connections, functional-unit interfaces and mechanical accessories must be identified in drawings and lists; unlisted onsite work is not included by default.
Start with the single-line diagram and available circuit requirements, then define the cabinet lineup and functional units.
Use Additional Requirements for the supply form, outgoing circuit and motor schedules, functional units, interlocks and separation requirements. Attach the single-line and installation drawings in your email app after preparing the draft.
Request a GCS QuoteIncoming, assembly and outgoing checks follow the confirmed product configuration and order scope.
Required documents, submission stages and any witness or special inspection requirements are agreed before the order.
No. GCS is a structural series, while MCC is a motor-control function category. GCS may be configured for distribution or motor control; functional units and interfaces are confirmed for each project.
No fixed configuration is assumed. Provide functional-unit requirements and the system diagram. Operating positions, interlocks, compartments and the form of internal separation follow the project scheme and confirmed drawings.
The frame, functional units and mechanical accessories can be defined in an agreed list. Empty supply excludes internal electrical components; mechanical supply and assembled circuits are specified separately.
Select Request a GCS Quote to open the form with GCS preselected. Enter incoming current, outgoing circuit and motor requirements, prepare the draft, attach the single-line diagram and review before sending.
Final parameters, configuration and scope of supply are subject to the confirmed drawings and order agreement.